[ Mass & Void — Architecture & Urbanism ]
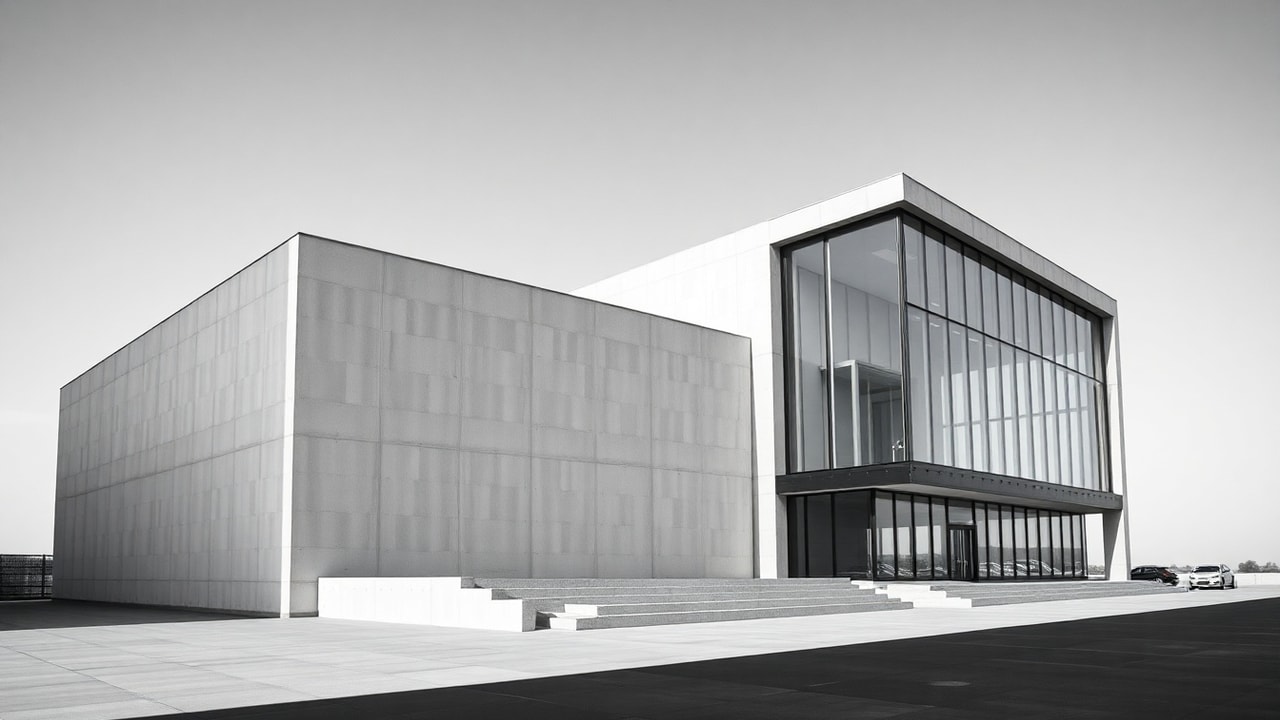
We design buildings that know how to be quiet.

Dramatic wide exterior of a minimal concrete and glass building against a clear sky
Fig. 01 Concrete · Glass · Light

Selected works

[ 04 Projects · 2023—2025 ]

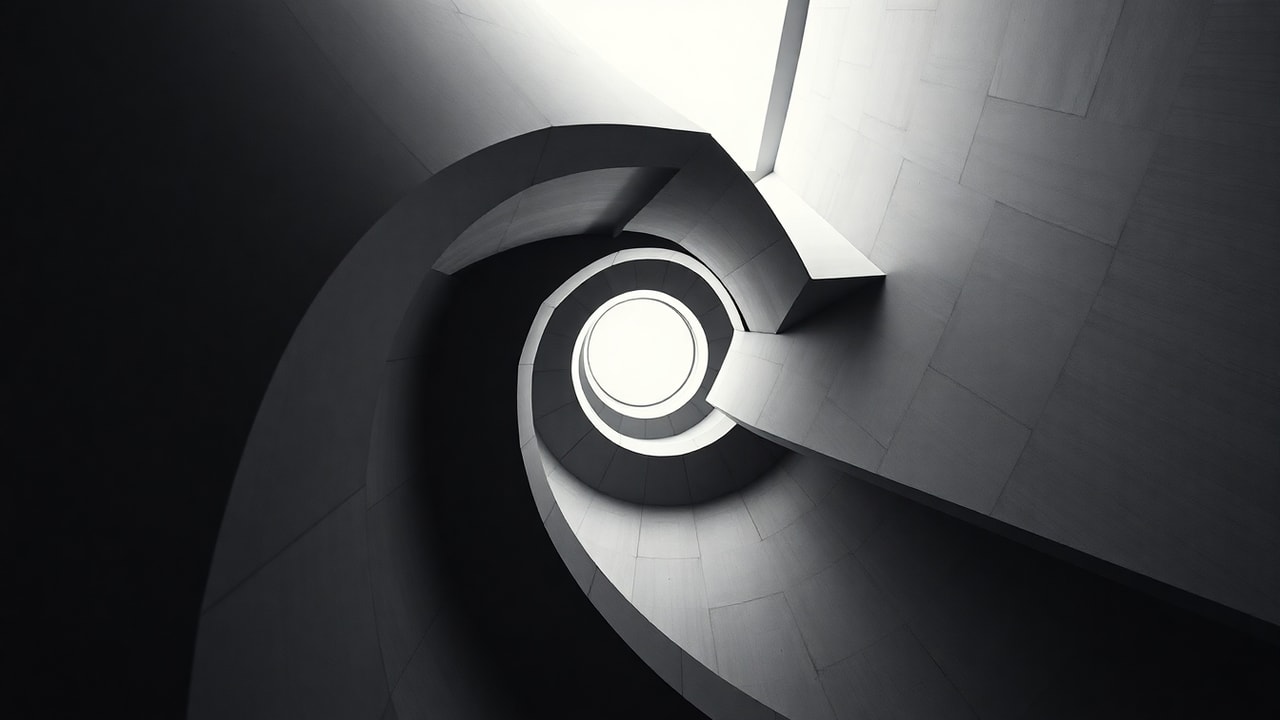
  • Low-angle of a striking geometric staircase spiraling upward in monochrome
    N°01 House of Steps Residential · 2025 · Kyoto
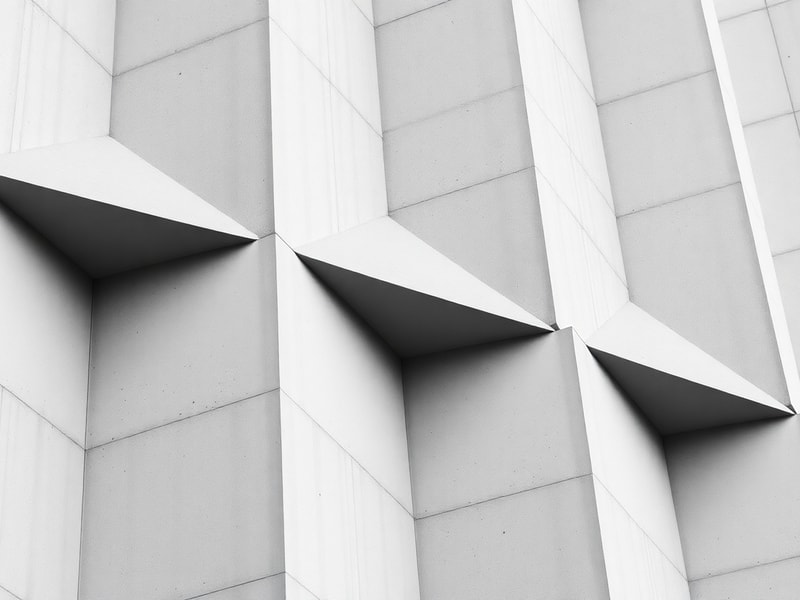
  • Clean facade detail of repeating concrete panels and sharp angles
    N°02 Grey Panels Civic · 2024 · Basel
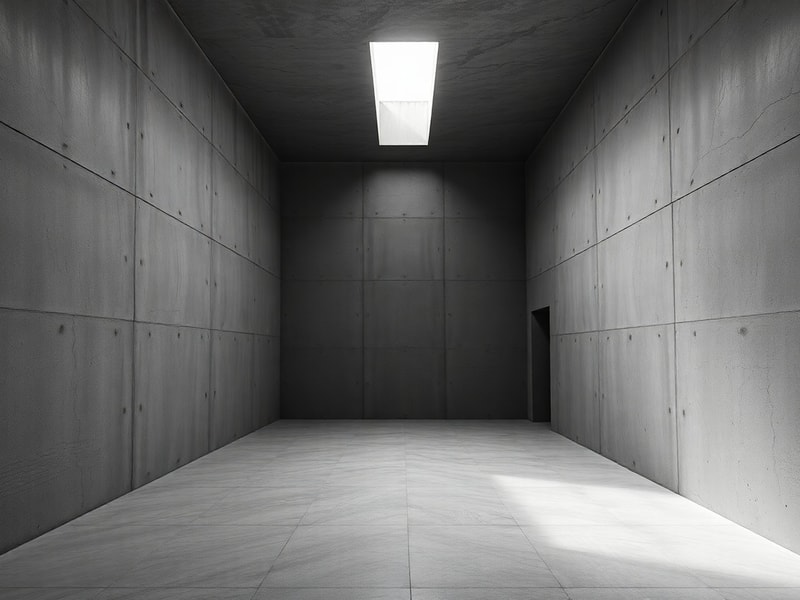
  • Minimal interior with raw concrete walls and a single shaft of daylight
    N°03 The Light Well Cultural · 2023 · Porto
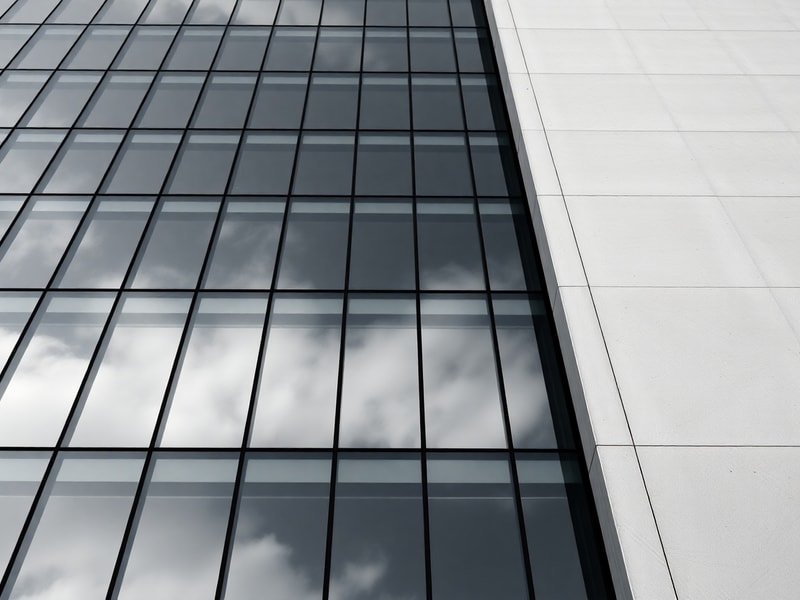
  • Exterior glass curtain wall reflecting sky in a crisp geometric grid
    N°04 Mirror Facade Commercial · 2024 · Rotterdam

[ Position ]

Architecture is the considered making of mass and void — and the light that moves between them.

How we work

[ Three phases ]

01

Enquiry

We begin with the site, the brief, and the constraints — and the questions nobody has asked yet.

02

Concept

Models, sections, and material studies. We test the idea in physical form before a single line is fixed.

03

Delivery

Detailed design through to site — we stay close to the concrete, because that's where it's won or lost.
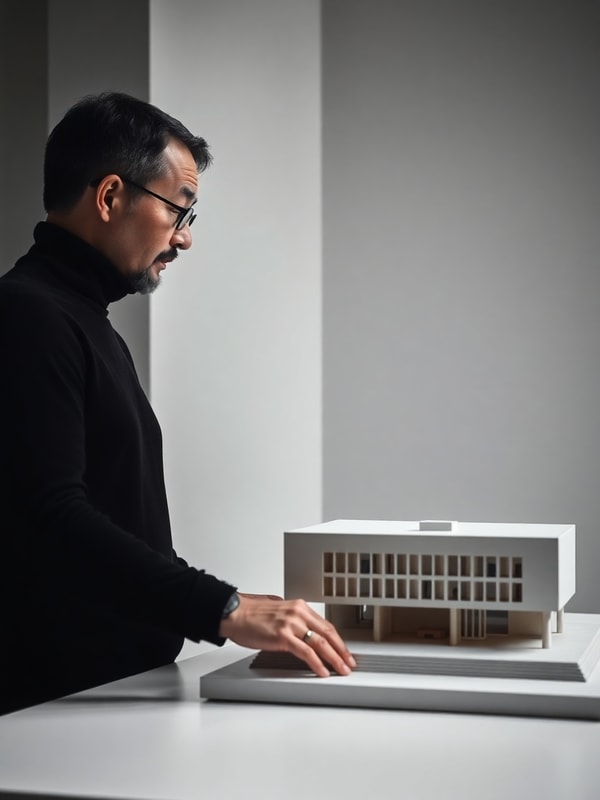
Architect in a dark turtleneck examining a physical scale model in a minimal studio

[ The studio ]

Small studio. Long attention span.

Mass & Void is a studio of fourteen, led by founder Elin Våge. We take on a handful of projects at a time so that each one gets the attention concrete deserves.

Founded
2011
Team
14
Awards
09
Cities
06

[ Enquiries ]

Let's build.

[email protected]

12 Foundry Yard
London EC1 · 51.5074°N / 0.1278°W